These Fort Collins homeowners had unfinished space left in their basement and wanted to make the most of it. The plan was a second primary suite with its own bedroom, bathroom and walk-in closet. We helped work out the layout, and the homeowners brought their own style to every finish.
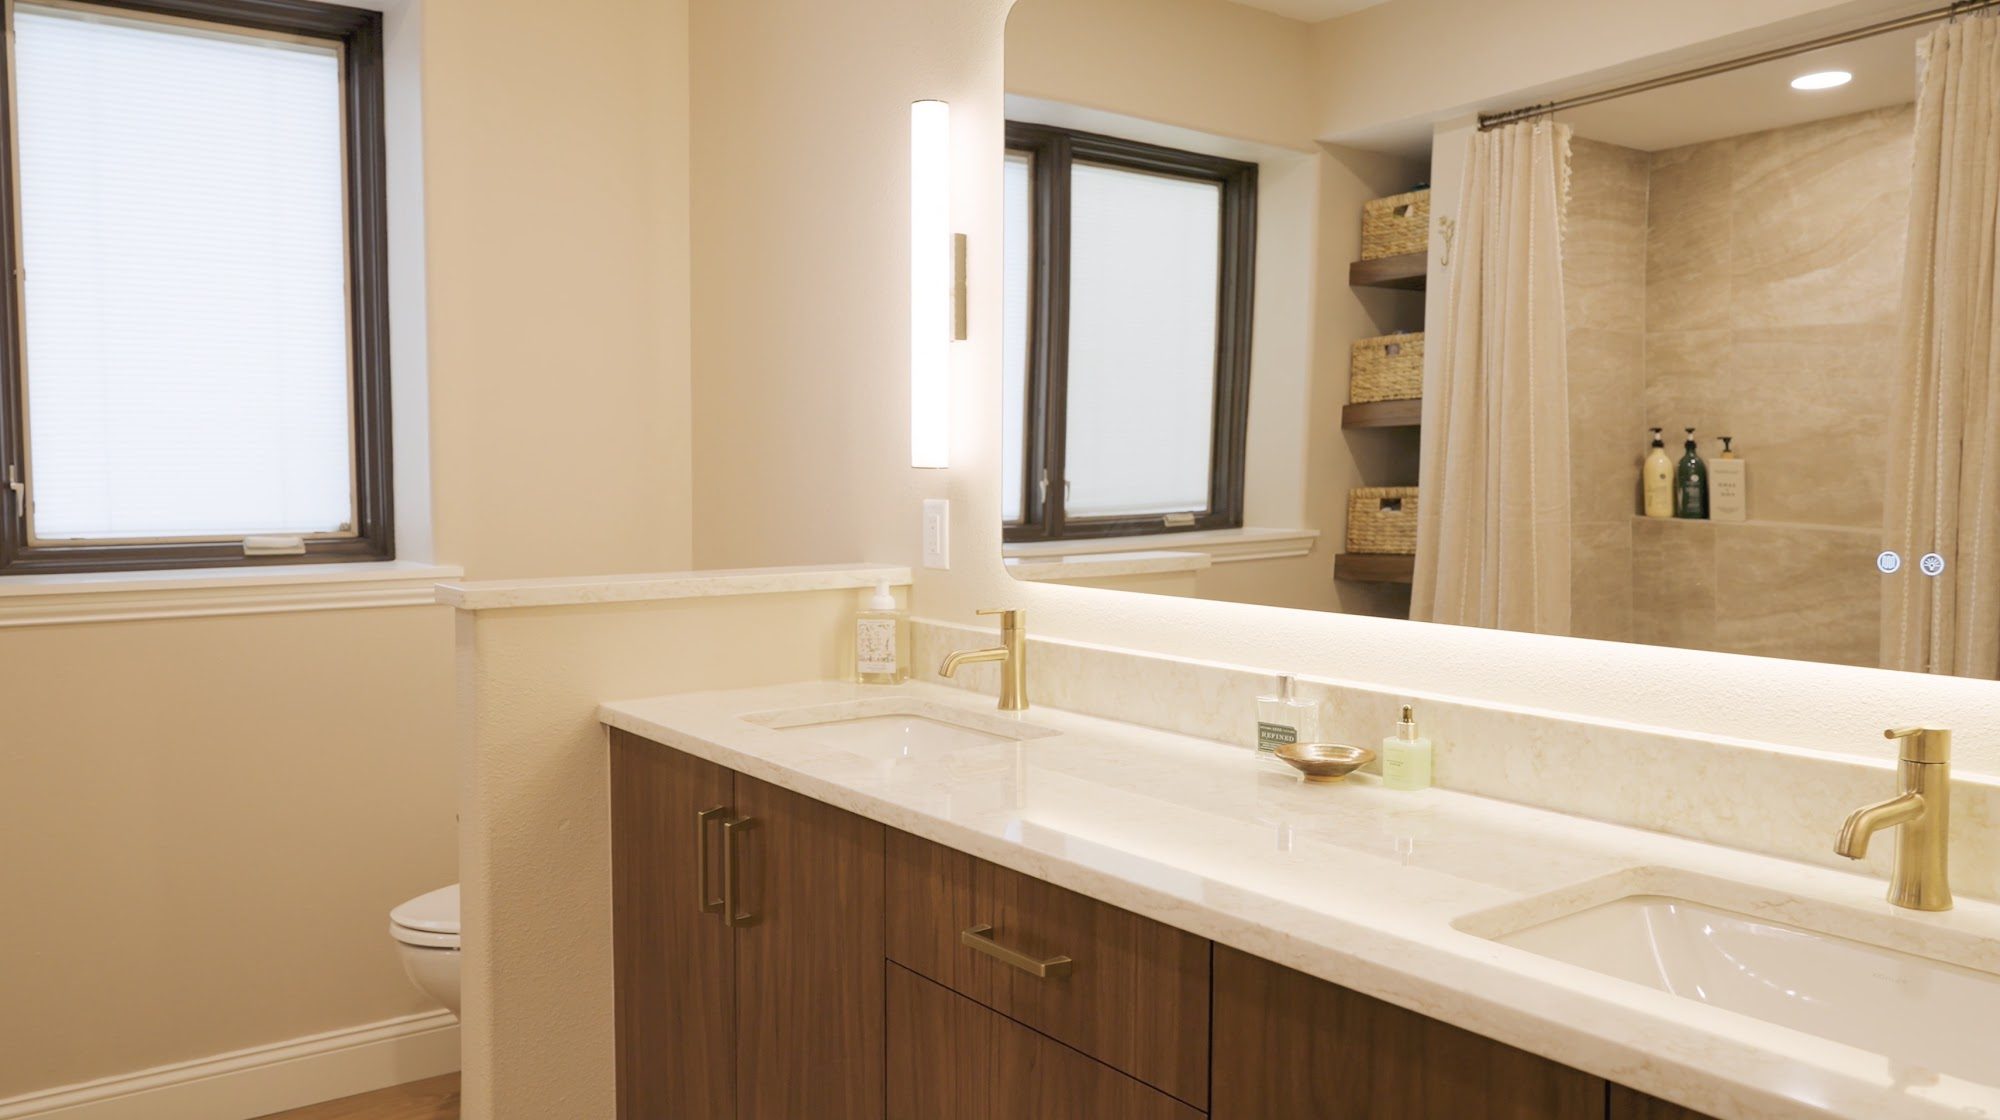
The bedroom walls have a faux limewash finish that adds texture and a warmer, richer feel than flat paint. In the bathroom, a double vanity with a center bank of drawers sits under a quartz top, with brass and bronze hardware that picks up the darker tones in the stone. A backlit mirror and sconce lights add soft light for getting ready, and the whole room has a calm, hotel-like feel.
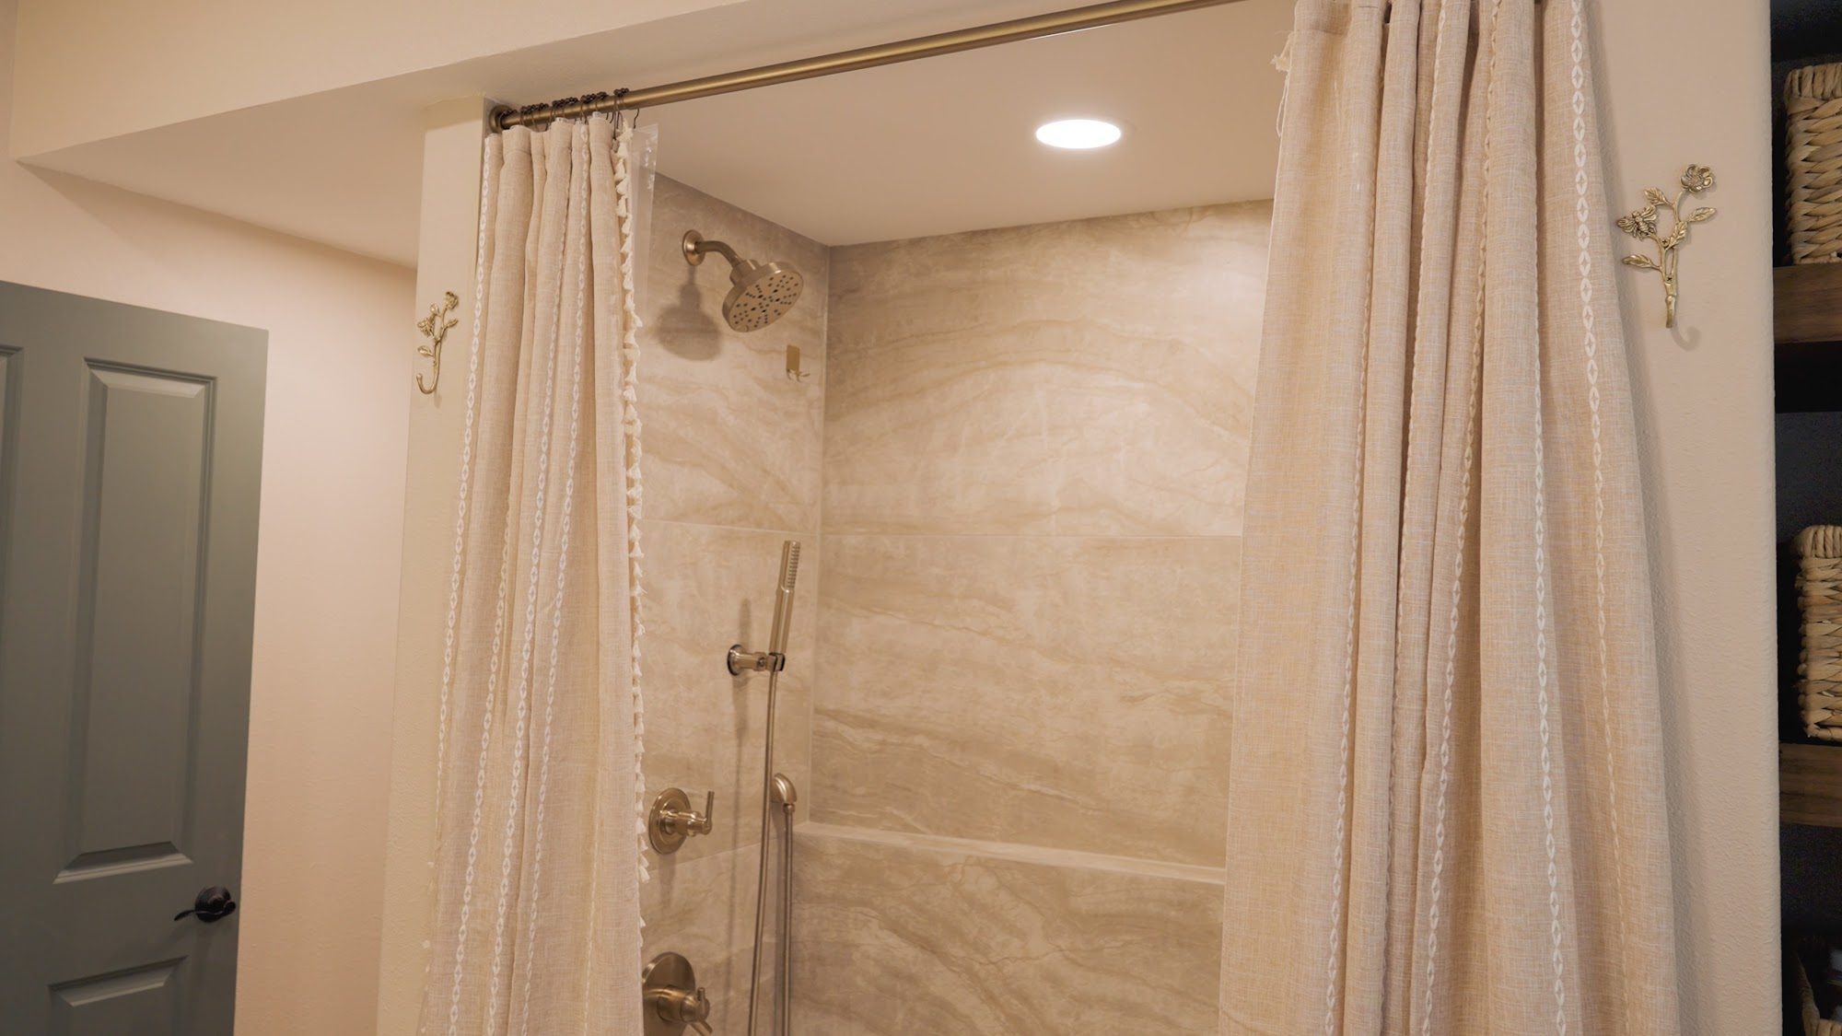
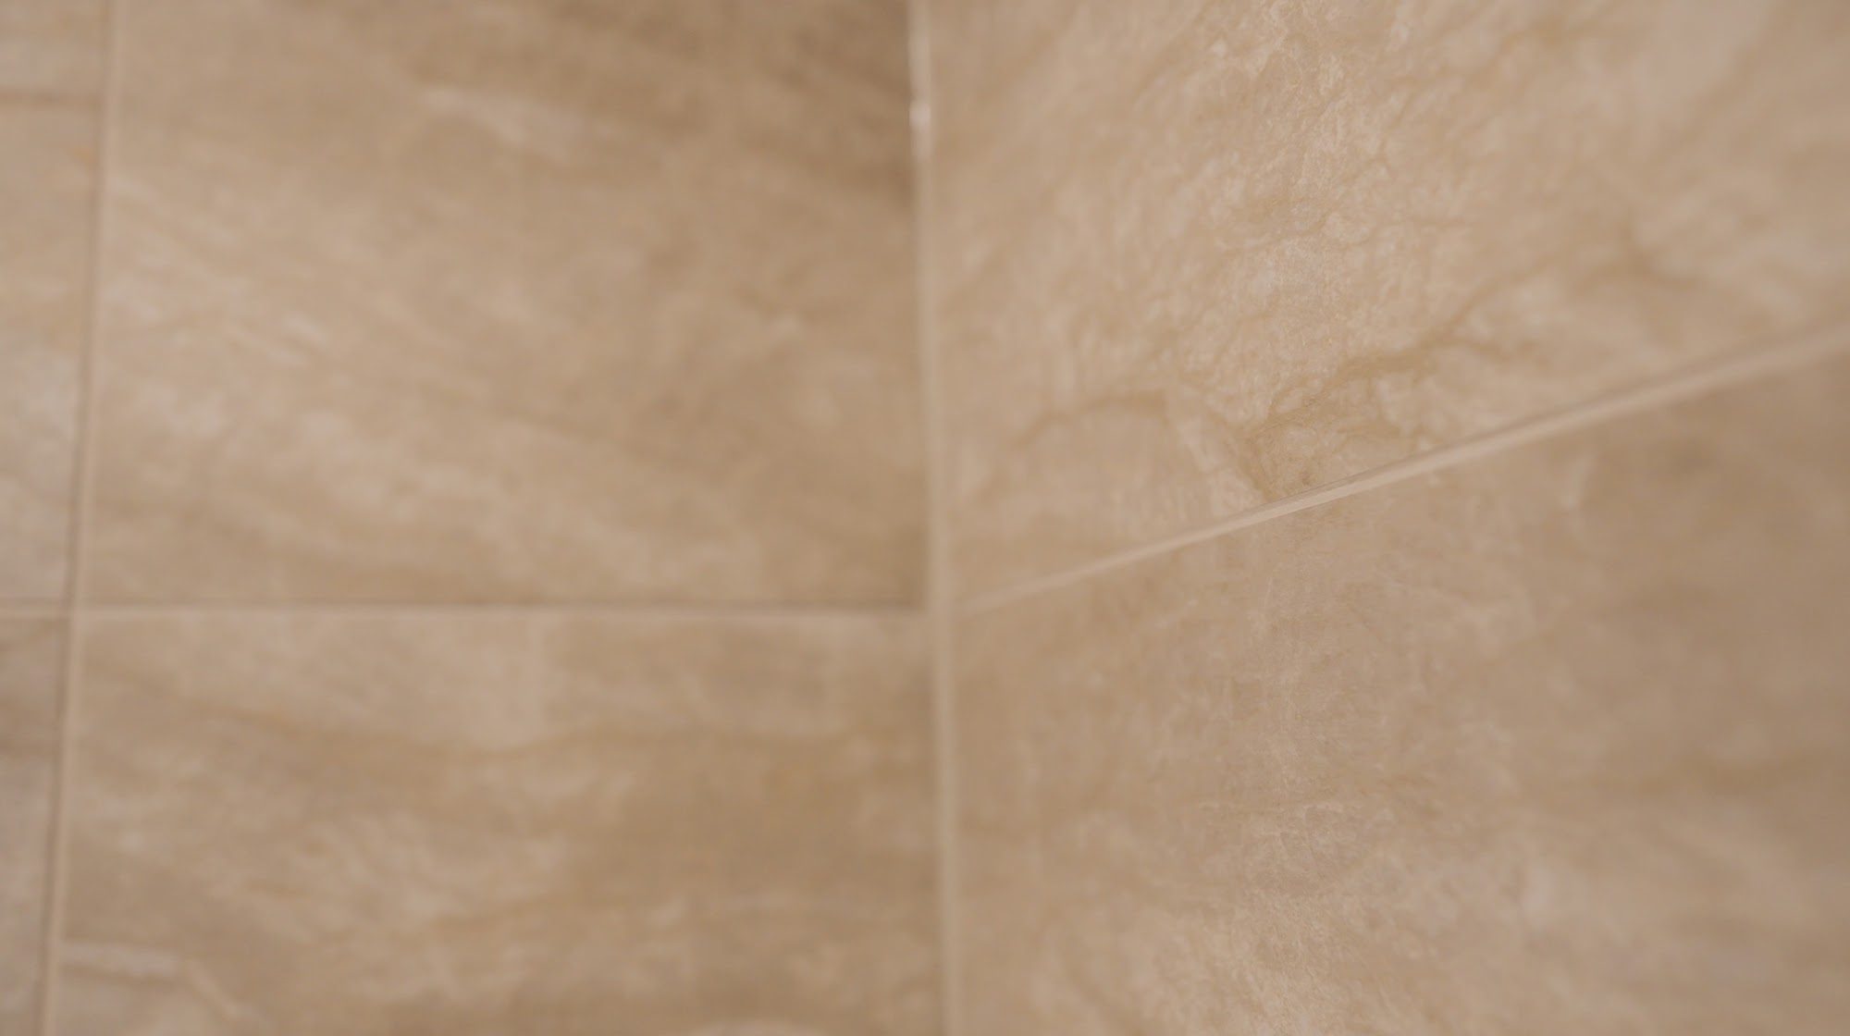
The shower uses large-format tile to cut down on grout lines, a built-in soap shelf in place of a niche, and champagne bronze fixtures. Floating shelves that match the cabinetry add room for towels and toiletries. Just past the bathroom, a walk-in closet and a new laundry area keep everything the homeowners need on one floor.
Scope
Basement suite with bedroom, bathroom, walk-in closet and laundry
Style
Warm and hotel-inspired, with faux limewash walls and champagne bronze
Highlights
Double vanity with backlit mirror, large-format tile shower, floating shelves