Built to Work
A Room That Works as Hard as You Do
Remote work, hybrid schedules, kids doing homework at the kitchen table: homes have to do more than they used to. Rugged Ridge Construction builds home offices and multi-use rooms across Fort Collins and Northern Colorado that give you a real, dedicated space instead of a laptop balanced on a couch cushion.
This is one of the more design-driven projects we take on, since a good home office or flex room depends less on plumbing and more on layout, light, and how the room will actually get used day to day.
What We Offer
Purposeful Rooms. Practical Details.
We build home offices and flex rooms around how you'll actually use them, with the outlets, lighting, and layout planned in from the start.
Our home office and multi-use room services include:
- Dedicated home office build-outs, including basement and bonus-room conversions
- Built-in desks, shelving, and cabinetry sized to the room
- Sound dampening and door upgrades for a quieter workspace
- Lighting and electrical planning for screens, monitors, and video calls
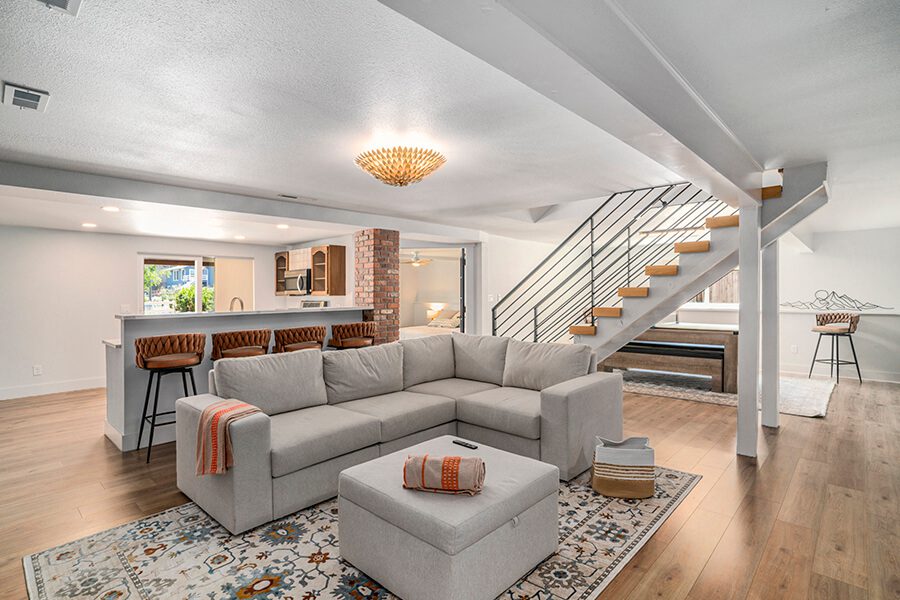
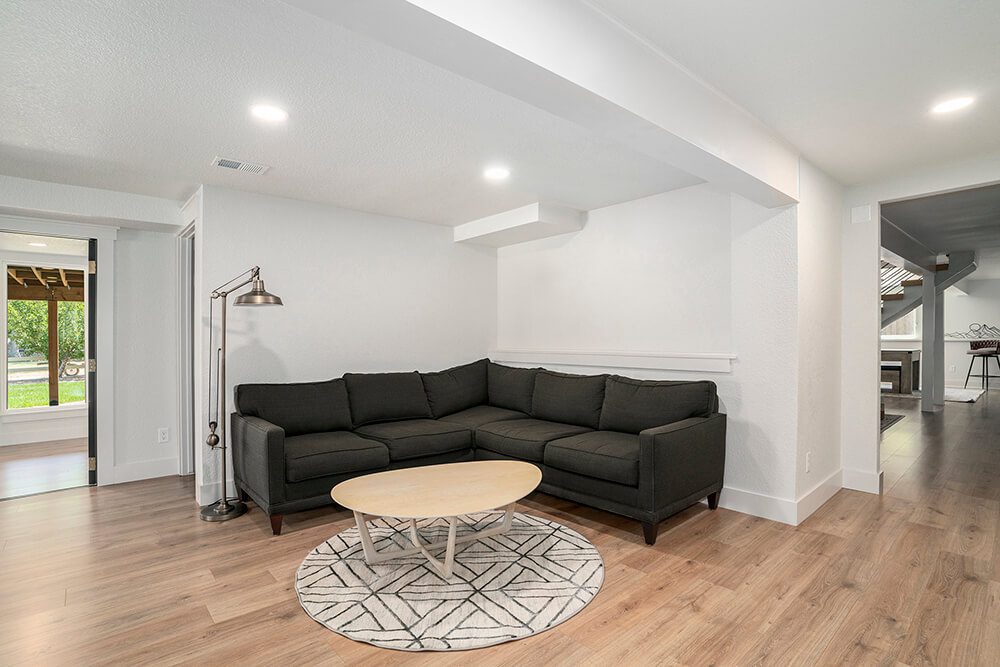
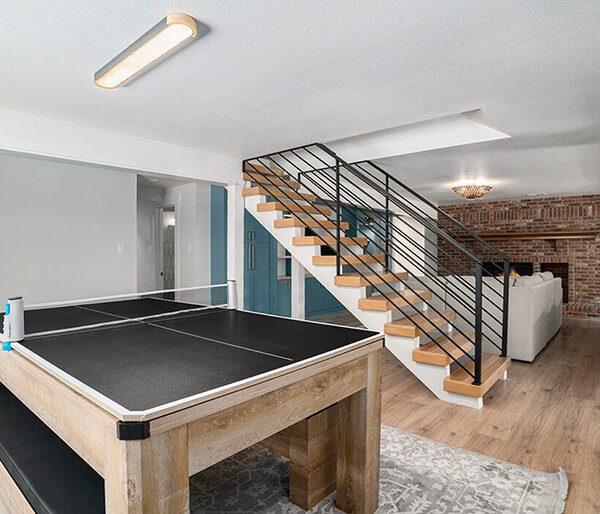
- Flex rooms that double as a gym, studio, playroom, or guest space
- Flooring and finish work that matches the rest of the home
Our Advantage
Function First, Finish Second
Built Around How You Work
Planned, Not Patched
Flexible by Design
Flooring, outlets, and storage get planned so the room can shift from office to gym to guest room without a second remodel.
Our Commitment
The Same Standard, Whatever the Square Footage
Since 2022, Rugged Ridge Construction has run on one rule: quote it accurately, schedule it honestly, finish it properly. A ten-by-ten office doesn’t get less attention than a full kitchen. It gets the same process, scaled down.
If the build grows beyond your initial number, Wisetack financing is an option. We’ll walk you through it at the estimate stage.
Our Philosophy
The 3D Approach

Dream

Design

Deliver
One Room, Several Jobs
The best multi-use rooms don’t feel like compromises. A well-built home office can take a guest bed without anyone rethinking the room. A flex room can go from gym to studio to playroom as your family’s needs change. We build with that flexibility in mind so the room keeps earning its space in your home for years, not just for the season you built it in.
What Actually Makes a Home Office Work
Most home office problems aren’t about the desk. They’re about the wall it’s up against, the window behind the video call, or the circuit that trips when a space heater and a monitor share the same outlet. We plan for those things up front: outlet placement that matches how you’ll actually arrange furniture, lighting that doesn’t wash out a webcam, and enough sound dampening that a call in the office doesn’t carry into the rest of the house.
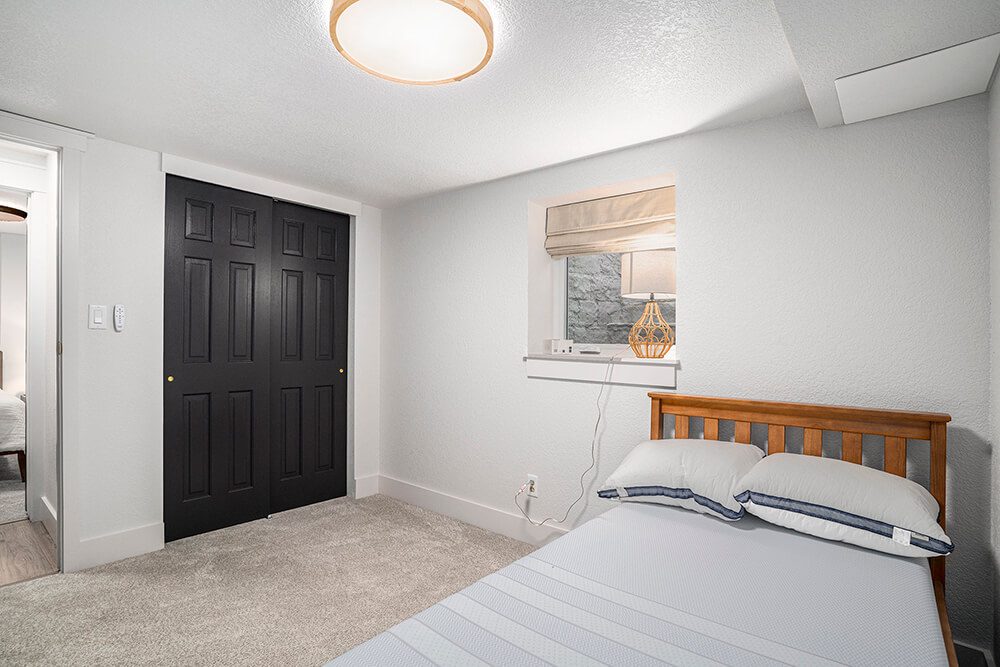
Basements are a common home for this kind of room, and they come with their own considerations. A finished basement needs an emergency escape and rescue opening whether or not anyone ever sleeps down there, and a basement bedroom needs its own on top of that, so we size that opening during design rather than after the framing is up. Moisture control matters too for any basement space that’s going to hold electronics and paperwork long-term. We build with both in mind from the start.
Rooms That Change With Your Family
A playroom today can be a home gym in three years and a teenager’s studio five years after that. Rather than building a room that only makes sense for its first use, we plan flooring, outlets, and storage that can absorb that kind of change without a second remodel. It’s a small amount of extra planning up front that saves a much bigger project later.