SERVICES
Guest Suites & Additional Living Spaces in Fort Collins & Surrounding Areas
Room to Grow
Room for Family, Room for Guests, Room to Grow
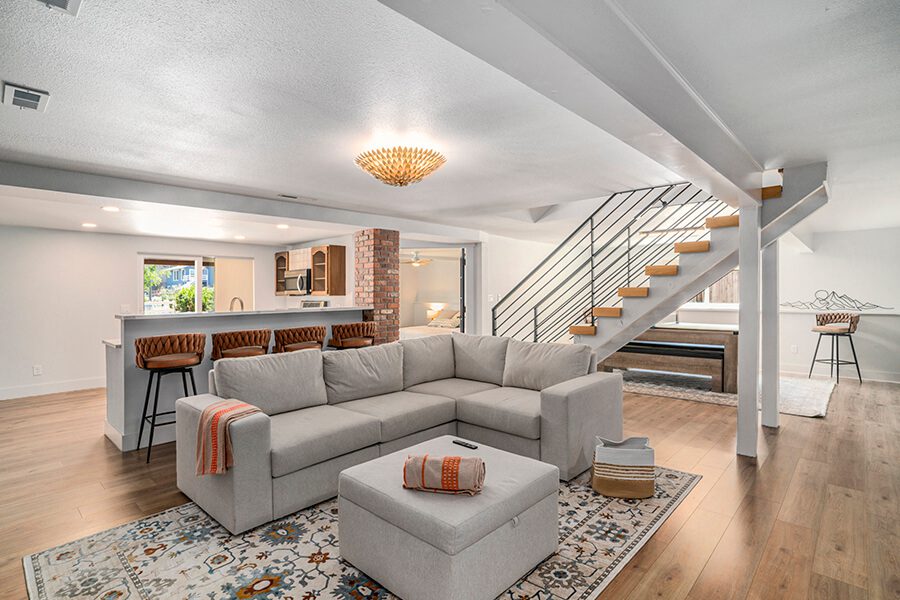
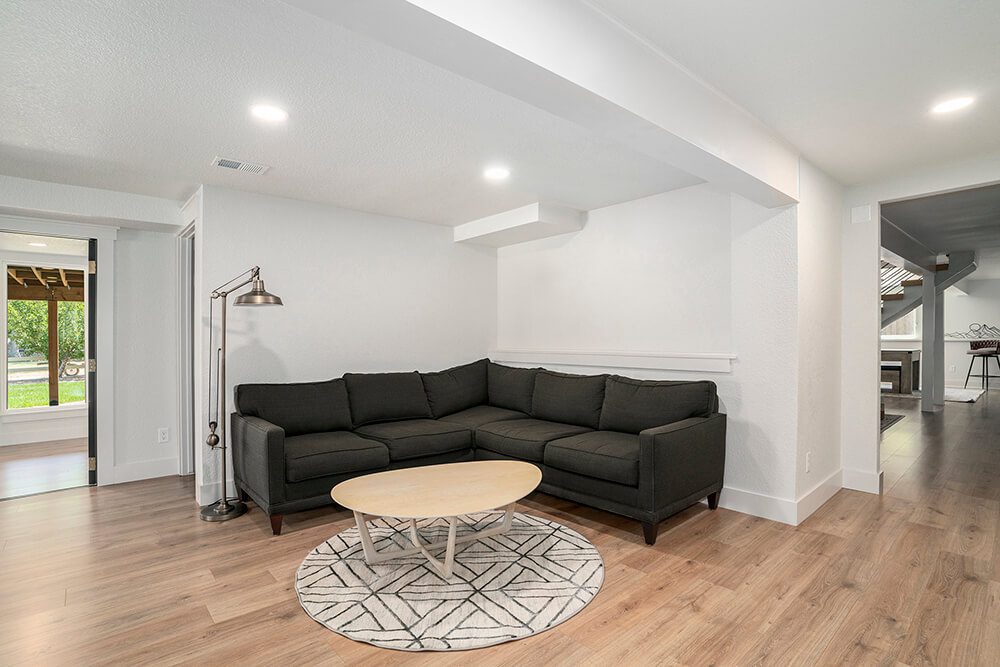
An unfinished basement or an underused section of the house is one of the most overlooked opportunities in a home. Rugged Ridge Construction builds guest suites and additional living spaces that give Northern Colorado families room to breathe: a place for aging parents, adult kids home for a stretch, long-term guests, or a rental unit that brings in income.
Brad and his family know what it’s like to need a house that flexes. As a father of three building a business from the ground up, he understands that a house has to work for the season of life you’re actually in, not just the one you were in when you bought it.
What We Offer
Built to Live In. Built to Last.
We create guest suites and additional living spaces that function as real rooms, not converted storage, sized, plumbed, and finished for actual daily use.
Our guest suite and additional living space services include:
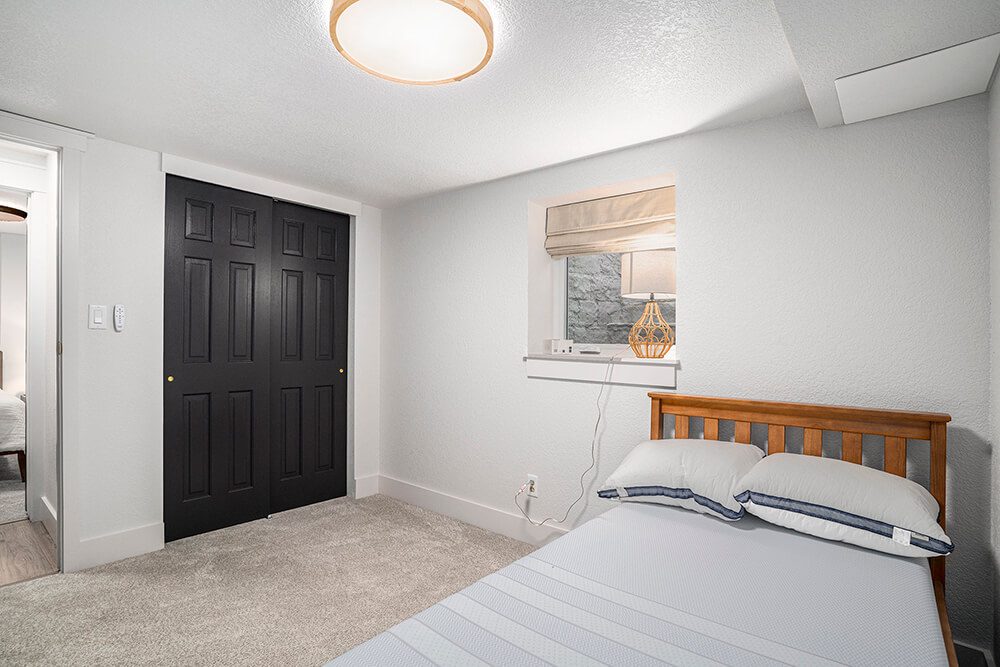
- Guest bedrooms and in-law suites, fully finished
- Lower-level living spaces with their own entrance where the layout allows
- Accessory Dwelling Units (ADUs) for rental income or multi-generational living
- Attached bathrooms sized and plumbed for the suite
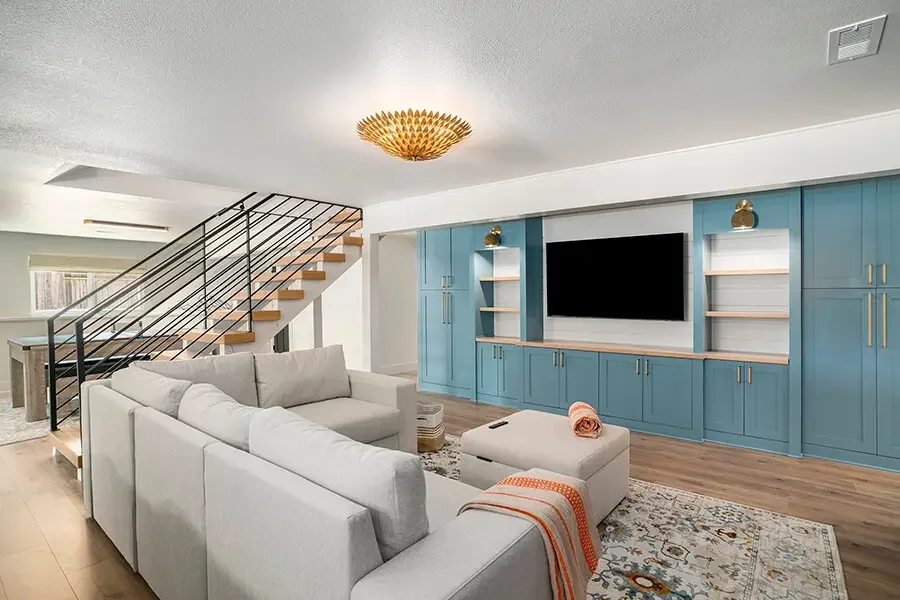
- Closets, storage, and built-ins that make the space livable, not just finished
- Flooring, lighting, and finish work that matches the rest of the home
Our Advantage
Room That Actually Fits Your Life
Built Around Your Family
Plumbing Planned In
Code-Ready by Design
Our Commitment
Held to the Same Bar as a Full Remodel
We’ve held to one standard since 2022: accurate quotes, honest scheduling, work finished the way we said it would be. A guest suite touches more trades than almost any other project we take on (framing, plumbing, finish work), and none of them gets a pass on that standard.
Wisetack financing is available if the scope grows past your initial budget. We’ll lay out the terms at the estimate, no pressure either way.
Our Philosophy
The 3D Approach

Dream

Design

Deliver
Built to Stand the Test of Time
Guest suites and additional living spaces are among the highest-value additions a Northern Colorado homeowner can make right now, both for day-to-day family life and for long-term property value. Whether you’re finishing a basement from scratch or reworking an existing space, we build it the right way: durable, code-compliant, and genuinely comfortable to live in.
ADUs and What They Actually Require
An accessory dwelling unit sounds simple until you get into the details: a separate entrance, its own bathroom, often a kitchenette, and enough square footage to feel like real living space rather than a converted storage room. Fort Collins and the surrounding towns each have their own zoning rules for ADUs, covering size caps, placement and setbacks. The building code is the part that doesn’t change: ceiling height and egress window size come from the residential code all of these towns have adopted, not from any ADU ordinance. We check both, because they’re two separate approvals. We handle that permitting groundwork as part of the project instead of leaving you to sort it out separately.
The plumbing side is usually the bigger hurdle. An ADU needs its own bathroom and often a kitchenette, which means new drain lines tied into the main stack, sometimes with an ejector pump if the fixtures sit too low to drain by gravity. Because we handle that plumbing in-house, we can tell you early whether a given layout is straightforward or whether it needs extra engineering, rather than discovering it once the project is already underway.
Not Just for Guests
A lot of families start this conversation thinking about visiting relatives and end up using the space differently: an adult child moving back for a year, a parent who needs to be closer, or steady rental income from a separate unit. We design with that flexibility in mind, because the space that works for one use case this year often needs to work for a different one in five.