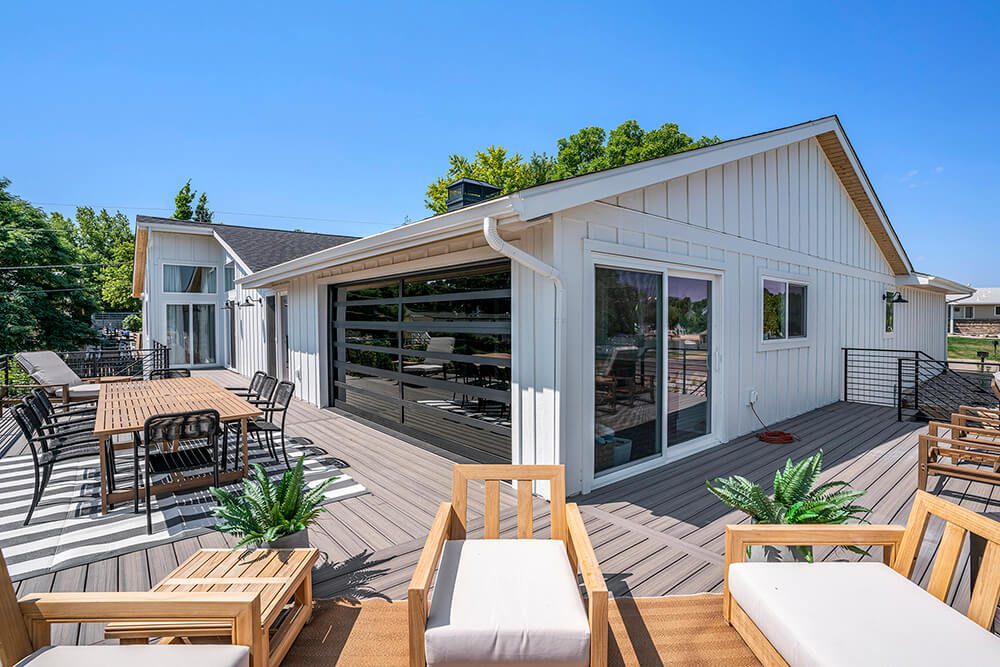
Fort Collins now allows ADUs in every zone district, and for a lot of homeowners the garage is the first space they look at. It already has a roof, a slab, and walls. But a garage-to-ADU conversion isn’t a finishing project with a kitchen added. It’s a new dwelling unit, and the City treats it that way: zoning review, a building permit, utility work, and a full set of inspections, in that order. Here’s what decides whether your garage is a good candidate, and the sequence we’d walk you through as your ADU builder in Fort Collins.
Quick Answer: How a Garage-to-ADU Conversion Works
In Fort Collins, a garage ADU needs a kitchen, bathroom, and living area, a 7-foot ceiling in habitable rooms, and its own electric meter. The work runs in six steps: confirm what your lot allows, design to code, map utilities, pass Basic Development Review, get the building permit and build, then close out inspections. The City estimates total fees at $20,000 to $25,000. The garage’s size, ceiling height, and where the sewer line sits usually decide whether a conversion is practical.
Step 1: Confirm What Your Lot Allows
Start with the lot, not the floor plan. ADUs are allowed in every zone district, but no new units can go in the Poudre River 100-year floodplain. Then figure out which kind of ADU your garage becomes, because the size limits differ:
- Detached garage. The City lists a garage apartment as a detached ADU, and an existing accessory building can be converted up to 800 square feet.
- Attached garage. An attached ADU above grade is capped at 750 square feet or 45% of the main home.
A detached ADU also can’t be taller than the main house, has to sit at least 5 feet from other buildings, and must be behind the front wall of the home. A garage out by the street may not qualify.
Parking After the Garage Is Gone
Colorado’s ADU law, HB24-1152, bars cities like Fort Collins from making you build a new parking space for an ADU, though a city can still ask you to designate an existing one. Fort Collins won’t require parking beyond what your main home already needs: one off-street space on a lot wider than 40 feet, two on a narrower lot. Once the garage is living space, the driveway has to cover that. We check it during the on-site evaluation, along with measurements of the slab, walls, and ceiling.
Step 2: Design the Space to Code
Zoning says whether you can have an ADU. The building code says whether your garage can become one, and Fort Collins reviews permits submitted on or after April 1, 2026, under the 2024 codes. Inside a garage, these items shape the layout most:
- Ceiling height: 7 feet in habitable rooms, 6 feet 8 inches in bathrooms and laundry. The code’s allowance for beams dropping to 6 feet 4 inches applies only to basements, so it won’t rescue a low garage.
- Room size: habitable rooms other than kitchens need at least 70 square feet and 7 feet in any direction.
- Escape openings: every sleeping room needs an emergency escape opening. The general minimum is 5.7 square feet, but a grade-floor opening, which is where most garage bedrooms land, can be 5 square feet.
- Entrance: Fort Collins requires an ADU to have its own entrance, separate from the main home’s.
- Heating: an attached ADU needs its own heating system, separate from the main house. Budget for it early, since it’s a real line item on an attached garage.
This is where layouts get worked out on paper. During the 3D design phase, you can refine the layout and explore materials before construction starts.
Step 3: Map the Utilities Early
Utilities are where garage conversions get expensive fast, so map them before you finalize the design:
- Electric: every Fort Collins ADU needs its own electric meter, and some sites also need transformer upgrades or paid trenching.
- Address: the City’s code amendments require a separate house number for the ADU.
- Drains: a new kitchen and bathroom have to tie into the sewer line, which usually means cutting and trenching the slab. Fort Collins follows the International Plumbing Code for homes, and any drain that can’t reach the sewer by gravity has to go to a vented sump with a pump. Locating the sewer line before the layout is final tells you which situation you’re in.
Drains are where an in-house plumber earns their keep, and all of our remodel plumbing work is handled internally, with no outside subcontractors.
Plan for Radon From Day One
EPA ranks Larimer County in Zone 1, its highest radon category, and the county reports an average test result of 7.8 pCi/L. Colorado’s health department finds elevated radon in one of every two Colorado homes and says the most effective fix is usually a sub-slab system. Fort Collins also requires radon-resistant construction, with a follow-up test, for new dwellings built under its code. Whether a converted garage falls under that rule is worth settling with the City during design. Either way, plan the slab work so a sub-slab system can go in, and test once the space is closed in. A radon test needs closed building conditions, which an open garage can’t give you.
Step 4: Budget for Fees and Pass Basic Development Review
Most homeowners budget for framing, drywall, and a kitchen. Fewer budget for the fees that come due before anyone picks up a hammer:
- Basic Development Review: a mandatory flat fee of $6,925 for every ADU.
- Utility capacity charges: separate charges for water, sewer, and electric.
- Electric service: the meter, plus any transformer or trenching work your site needs.
The City puts total fees for an ADU somewhere between $20,000 and $25,000, so they belong in the first budget conversation, not the last one. The building permit application only moves forward after Development Review approves the project, so plan your timeline around two reviews, not one.
Step 5: Permit and Build
Construction on a garage-to-ADU conversion usually centers on four jobs:
- Floor: garage slabs are sloped toward a drain or the door, and that slope has to be dealt with for living space.
- Insulation: once the garage becomes conditioned space, the energy code treats it like an addition. Fort Collins waives under-slab insulation when installing it would mean demolishing the slab.
- Fire separation: any part that stays a garage has to be separated from the living space with gypsum board per the code’s separation table, and a garage opening can’t lead directly into a bedroom. An attached ADU also needs a fire-rated separation from the main home.
- Mechanical: the separate heating system for an attached unit, plus the radon provisions from Step 3.
Step 6: Inspections and Final Walkthrough
A permitted alteration brings smoke alarms up to new-home standards, and carbon monoxide alarms are required where there’s a fuel-fired appliance or an attached garage that opens into the unit. Plan on new alarms in the ADU from the start. Once inspections pass, we finish every project with a final walkthrough and quality check before we call it done. That’s where you confirm the space works the way it did in the design phase, down to outlets, doors, and storage.
Who a Garage ADU Works For
A converted garage fits a few situations well: a private guest residence, an in-law suite for multi-generational living, or a rental that brings in supplemental income. Colorado’s law bars cities from requiring the ADU or the main home to be owner-occupied, though a city can ask you to show you live on the property when you apply to build it. Short-term rentals are a separate question, since the law still lets a city require you to live on the parcel for a short-term rental license. If you rent the ADU long term, Fort Collins requires most rentals of 30 days or more to register with the City every year. Check your HOA covenants too. Think about who will live there in five years, not just next year, since that changes whether you need a full kitchen, a second bedroom, or a separate entrance.
What Most Guides Miss: Where the Money Comes From
Colorado’s ADU grant money goes to local governments, not straight to homeowners. Some of it does come back around through local programs, and the rest of the help runs through financing:
- CHFA ADU financing: offered through participating lenders for low- and moderate-income borrowers or tenants in DOLA-certified ADU Supportive Jurisdictions. Fort Collins, Loveland, Windsor, and Larimer County are all on that list.
- Backyard Boost (unincorporated Larimer County only): a DOLA-supported program that waives building, electrical, mechanical, and plumbing permit fees, plan review fees, transportation capital expansion fees, and use taxes for roughly 8 to 10 homeowners, first come, first served. In exchange, you sign a 36-month agreement to rent the unit at a rate tied to 60% of area median income. It doesn’t apply inside Fort Collins city limits.
- Radon help: Colorado runs a low-income radon mitigation assistance program. Larimer County says a four-person household earning $104,300 or less qualifies.
For everyone else, it’s standard financing. If the project runs past your budget, you can compare monthly payment options through Wisetack.
Final Thoughts on Your Garage-to-ADU Conversion
A garage can make a great ADU, but only if the lot, the ceiling, the drains, and the fees work before the design does. Settle those first and you avoid the redesigns that eat time and budget. If the garage turns out to be a tight fit, our guide to a basement office or guest suite walks through similar tradeoffs. We handle ADU work from planning and permitting through final construction, so send us your project details and we’ll tell you honestly whether your garage is a good candidate.